Case Study
How tree protection zone (TPZ) and structural root zone (SRZ) mapping kept a significant tree and the build program both on track.
A knockdown-rebuild sat next to a large protected tree. Council would not accept the application without a development impact assessment. The builder needed the Tree Protection Zone and Structural Root Zone mapped before the design was locked — otherwise a refusal, a redesign, and a delayed start.
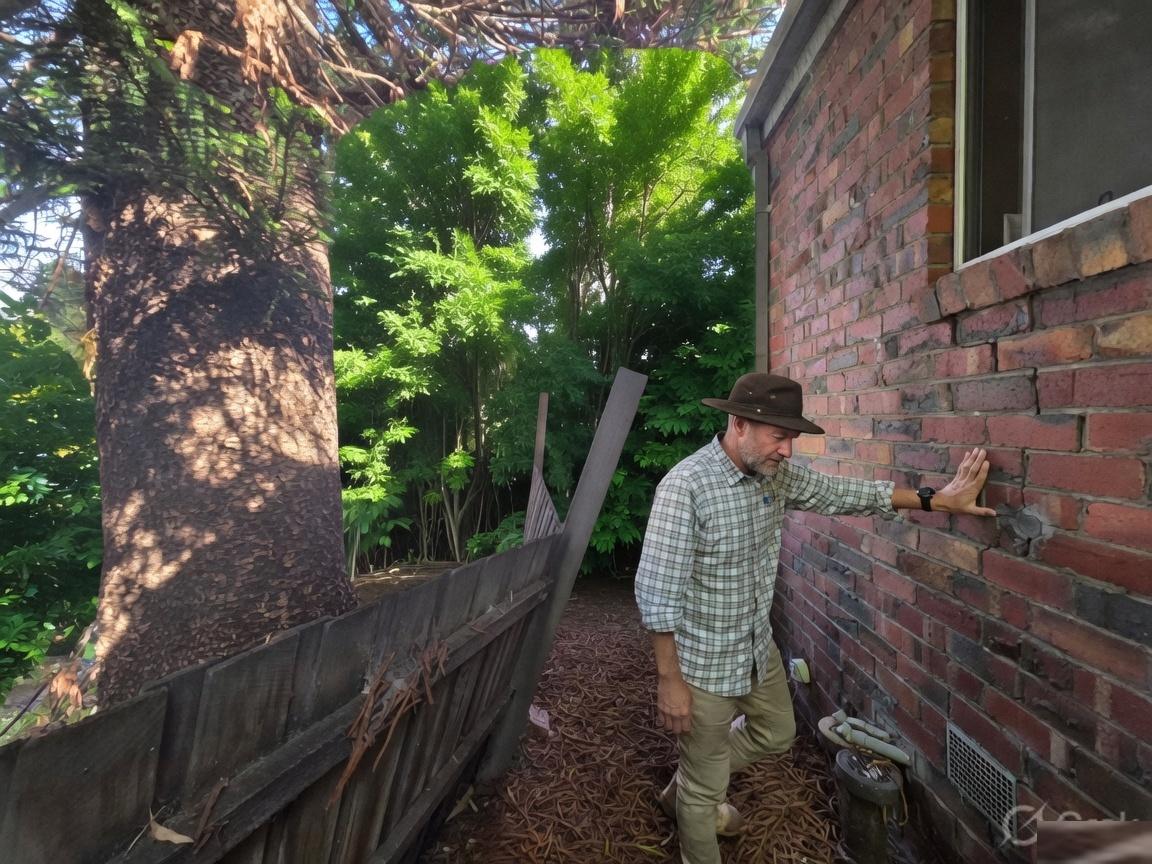
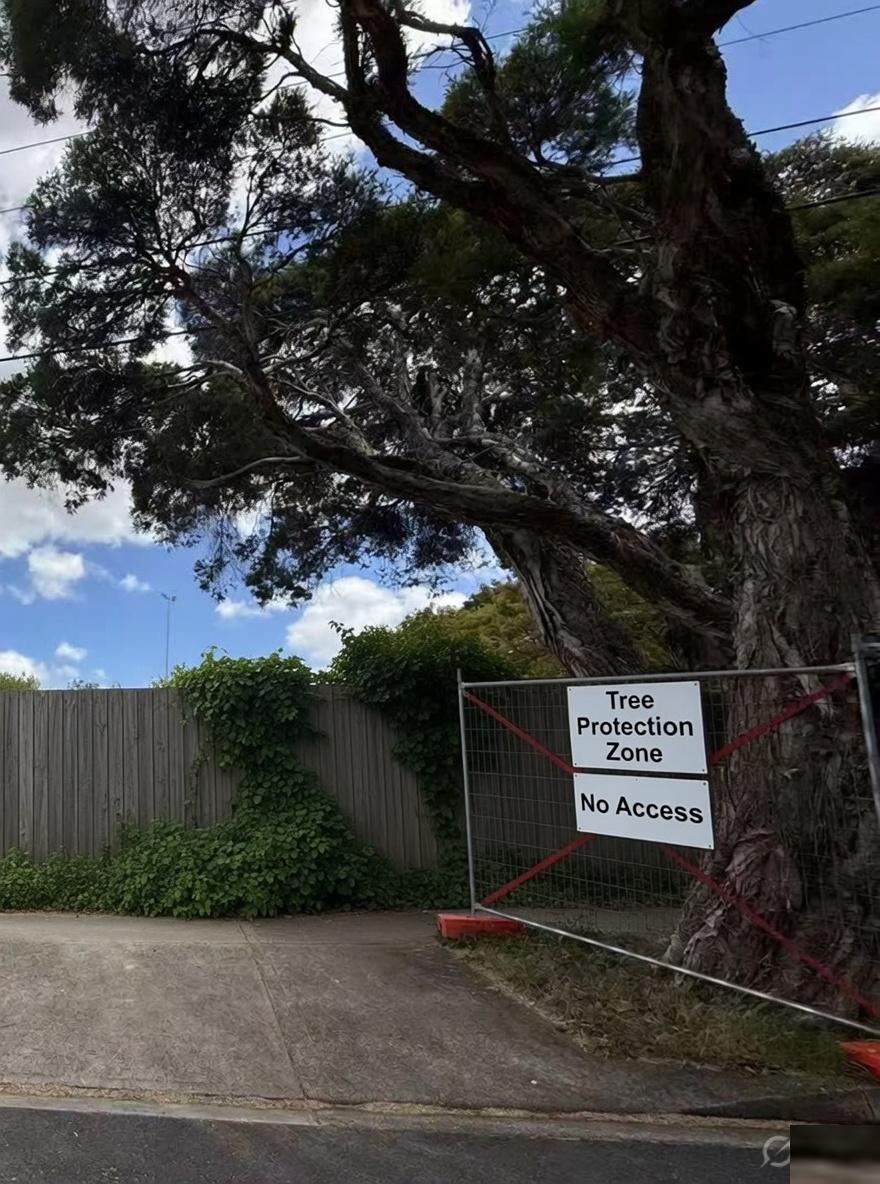
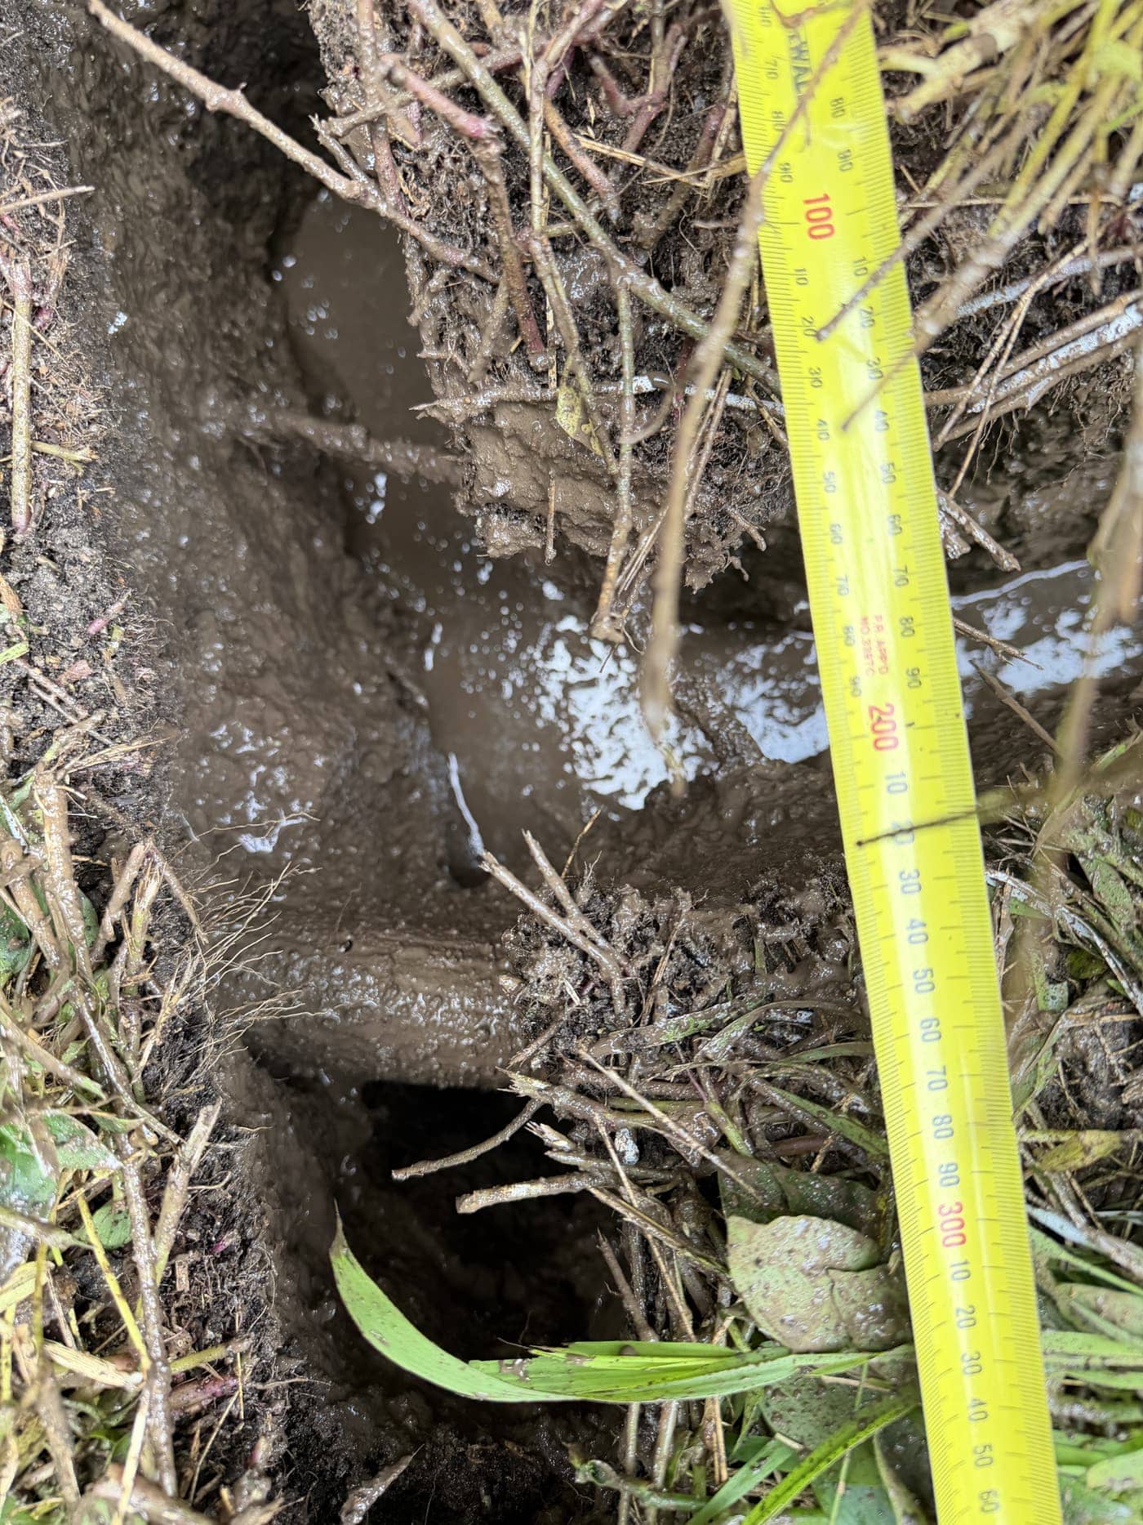
We measured the tree on site, mapped the TPZ and SRZ, and showed where the proposed building line sat relative to those zones. Encroachment was written as a number, not a guess. The report set out fencing, mulching and hold-points the builder could actually build to, in the format that council uses.
The permit was approved on the first submission. The tree stayed. The build program did not stop for a redesign.
Property details omitted.
Tell us about the tree, the build, or the decision in front of you.
Property details omitted.